
BEDS4
BATHS2 full
SQUARE FEET2,071
MLS#791684
STATUSActive
PROPERTY TYPEResidential -
SUBDIVISIONMagnolia Hills
Property Description
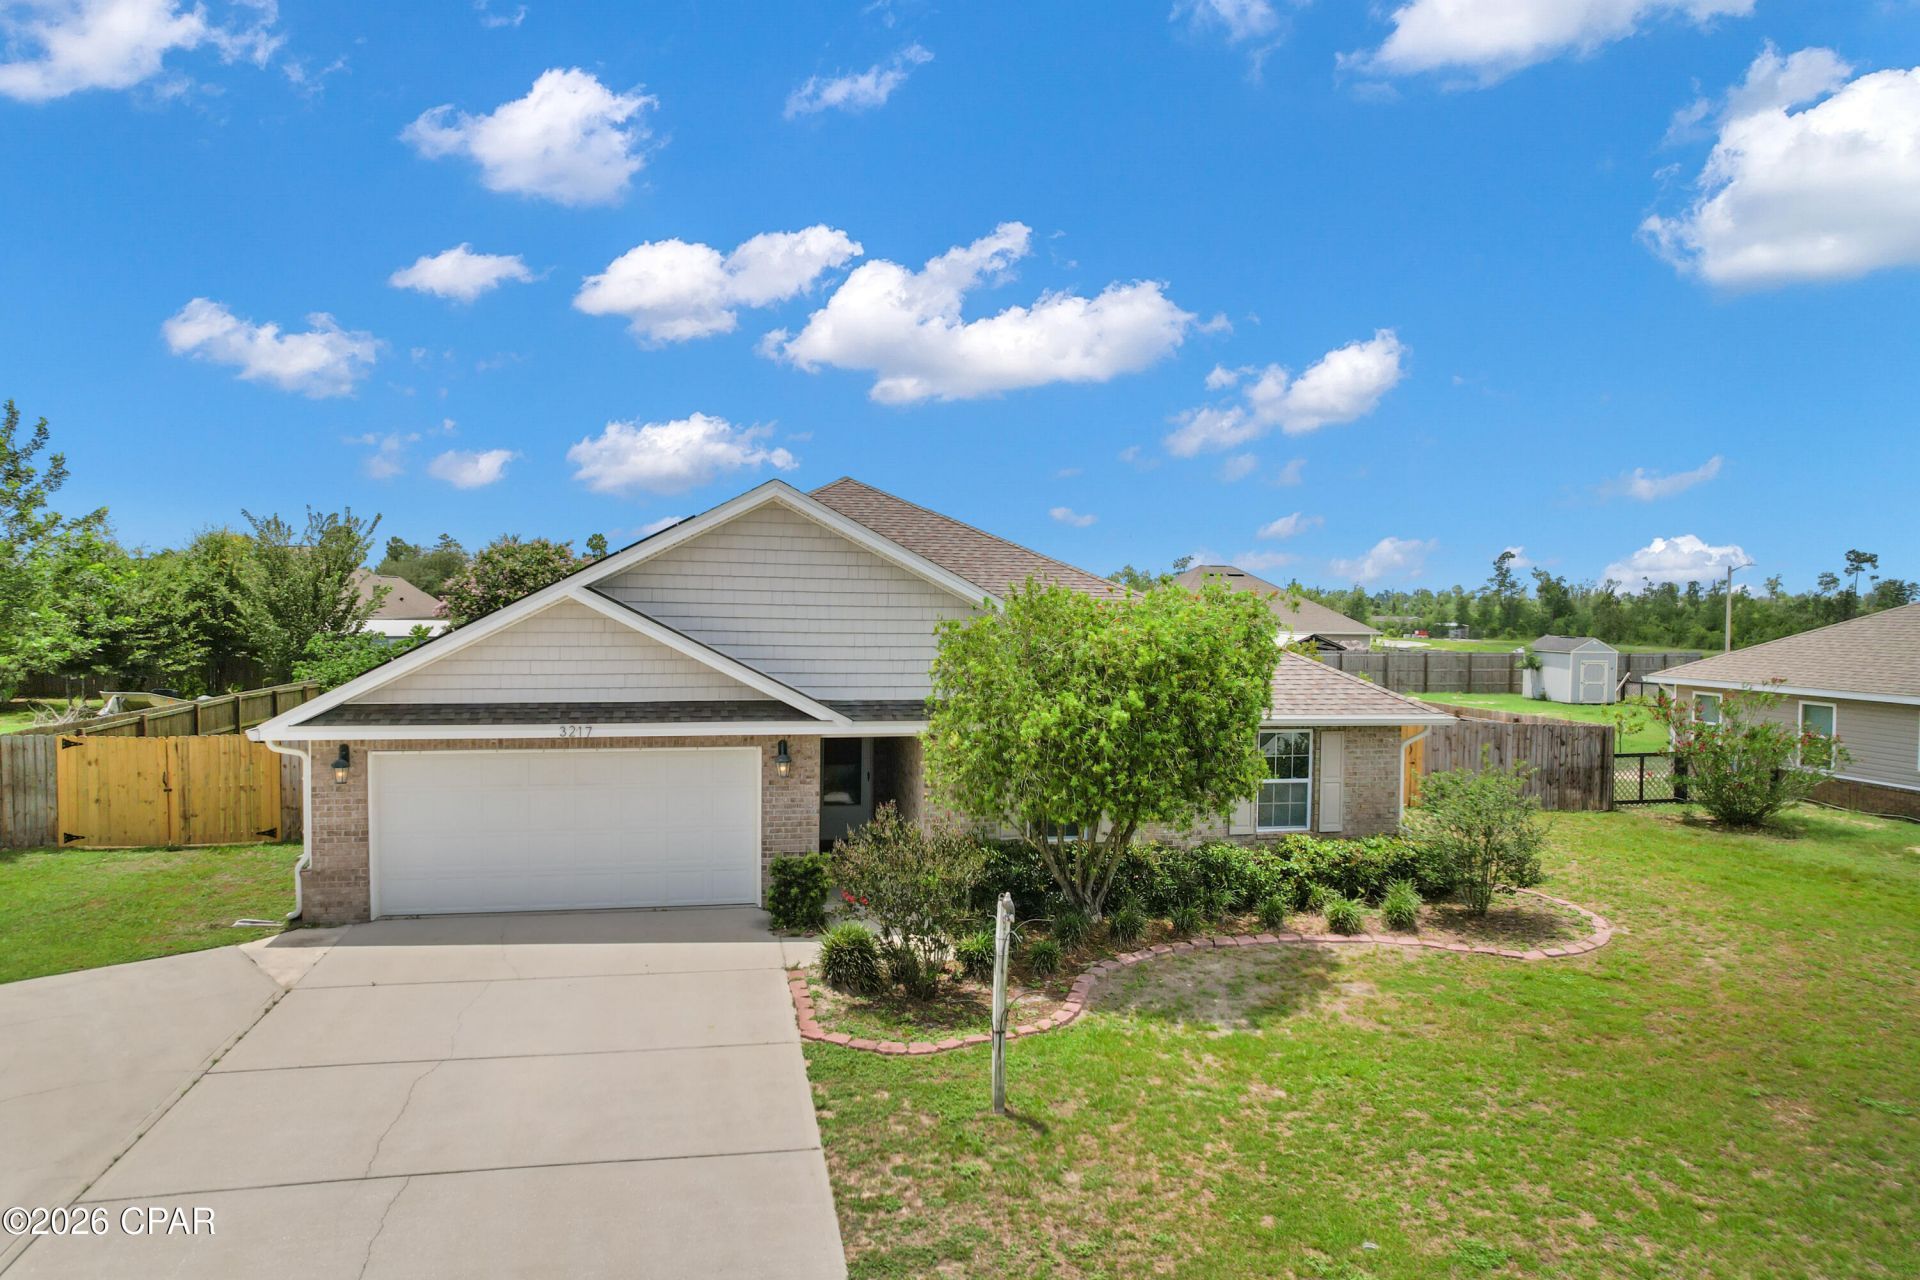
Prime location and move-in ready! This 4-bedroom, 2-bath home is located in Phase III of Magnolia Hills and offers a functional split-bedroom floor plan with plenty of space. The kitchen and living room are bright and airy and overlook the pool. The primary suite features a double vanity, separate tub and shower, and a large walk-in closet. Step outside and enjoy the backyard, complete with a privacy fence, screened-in pool enclosure (2021), and plenty of room to relax or entertain. Additional features include a 22kW Generac whole-home generator and paid-off double solar panels for big energy savings. Conveniently located near schools, shopping, dining, Tyndall Air Force Base, and all that Panama City has to offer. Buyer to verify any information deemed important.
Property Features
Property Type: Residential -
Cooling: Central Air
Garage: 2
Heating: Electric
Home Style: Traditional
Lot Size: 0.35 Acres
Year Built: 2017
Amenities
Double Vanity
Main Level Primary
Soaking Tub
Separate Shower
Walk-In Closet(s)
Porch
Feature Descriptions
Appliances: Electric Oven, Electric Range, Electric Water Heater
Days on Site: 25
Fencing: Privacy
Lot Dimensions: 100.0 ft x 155.0 ft
Parcel#: 11916-226-000
Patio/Porch: Porch, Screened
Pool: In Ground, Screen Enclosure, Private
Swimming Pool: Yes
Utilities: Electricity Available, Sewer Available
Room Sizes
Bedroom: 11 X 10 Level - First
Bedroom: 11 X 12 Level - First
Bedroom: 11 X 10 Level - First
Primary Bedroom: 17 X 22 Level - First
Local Schools
High School: Bay
Middle School: Merritt Brown
Elementary School: Cedar Grove
Listed By / Shown By
Listed By
Agency Name: CENTURY 21 Commander Realty
Shown By
Agent Name: Marshall Leipprandt
Agent Phone: Cell: (989) 550-2934
Agency Title: Premier Property Group

Estimate Your Payment
Estimated Payment
$ 1,155.41 per month $1,021.54 Principal & Interest $0.00 Property Tax (data not provided by mls) $133.88 Homeowner's InsuranceChange Payment Information
Privacy Policy / DMCA Notice / ADA Accessibility


This site is hosted, designed and copyright
© 1994 - 2026 by
Delta Media Group, Inc. -- Patent Pending --
3217 Caitlin Street | MLS# 791684
This home located at 3217 Caitlin Street , Panama City, FL 32404 is currently listed for sale with an asking price of $459,000. This property was built in 2017 and has 4 bedrooms and 2 full baths with 2071 sq. ft. Caitlin Street is located in the Magnolia Hills subdivision. Search Magnolia Hills real estate on marshall.premierfl.com today.