
BEDS3
BATHS2 full
SQUARE FEET1,530
MLS#784380
STATUSActive
PROPERTY TYPEResidential - Single Family
SUBDIVISIONCollege Station Phase 2
Property Description
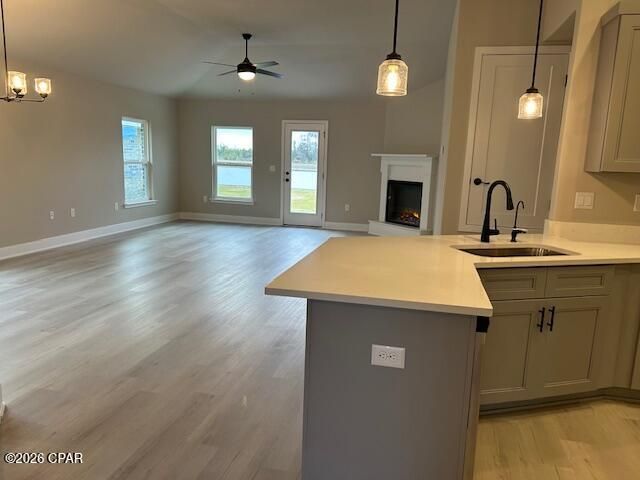
This beautifully designed 3-bedroom, 2-bath home with a 2-car garage offers the perfect balance of open gathering spaces and private retreats. The flowing layout connects the family room, dining area, and kitchen into one bright, welcoming hub ? ideal for entertaining or everyday life. The split-bedroom design provides privacy, with a spacious owner's suite featuring a walk-in closet and private bath, while two additional bedrooms and a full bath sit on the opposite side of the home. A dedicated laundry room, great storage, and a functional kitchen with pantry make daily living effortless. Comfortable, practical, and designed for how life really happens.
Property Features
Property Type: Residential - Single Family
Cooling: Central Air, Ceiling Fan(s)
Garage: 2
Heating: Central, Electric, Fireplace(s)
Home Style: Traditional
Lot Size: 0.14 Acres
Roof Type: Shingle
Stories: 1.0
Taxes: $748
Year Built: 2025
Amenities
Double Vanity
Main Level Primary
Walk-In Closet(s)
Patio
Feature Descriptions
Appliances: Electric Range, Plumbed For Ice Maker
Days on Site: 170
Exterior: Brick, Wood Frame
Fireplace: Electric
Lot Dimensions: 50x125
Parcel#: 05948-450-260
Parking: Garage, Garage Door Opener, Paved
Parking Notes: Garage, Garage Door Opener, Paved
Patio/Porch: Patio
Security: Smoke Detector(s)
Sewer: Public Sewer
Utilities: Electricity Available, High Speed Internet Available
Room Sizes
Kitchen: 9.58 X 11.11 Level - First
Primary Bedroom: 14.33 X 12.5 Level - First
Dining Room: 10.42 X 17.08 Level - First
Family Room: 14.42 X 17.08 Level - First
Local Schools
High School: Bay
Middle School: Merritt Brown
Elementary School: Tommy Smith
Listed By / Shown By
Listed By
Agency Name: Adams Homes Realty, Inc.
Shown By
Agent Name: Marshall Leipprandt
Agent Phone: Cell: (989) 550-2934
Agency Title: Premier Property Group

Estimate Your Payment
Estimated Payment
$ 850.93 per month $697.22 Principal & Interest $62.33 Property Tax $91.37 Homeowner's InsuranceChange Payment Information
Privacy Policy / DMCA Notice / ADA Accessibility


This site is hosted, designed and copyright
© 1994 - 2026 by
Delta Media Group, Inc. -- Patent Pending --
3687 Basal Street | MLS# 784380
This single family home located at 3687 Basal Street, Panama City, FL 32404 is currently listed for sale with an asking price of $313,277. This property was built in 2025 and has 3 bedrooms and 2 full baths with 1530 sq. ft. Basal Street is located in the College Station Phase 2 subdivision. Search College Station Phase 2 real estate on marshall.premierfl.com today.