
BEDS4
BATHS2 full
SQUARE FEET2,259
MLS#790045
STATUSActive
PROPERTY TYPEResidential - Single Family
SUBDIVISIONMagnolia Hills
Property Description
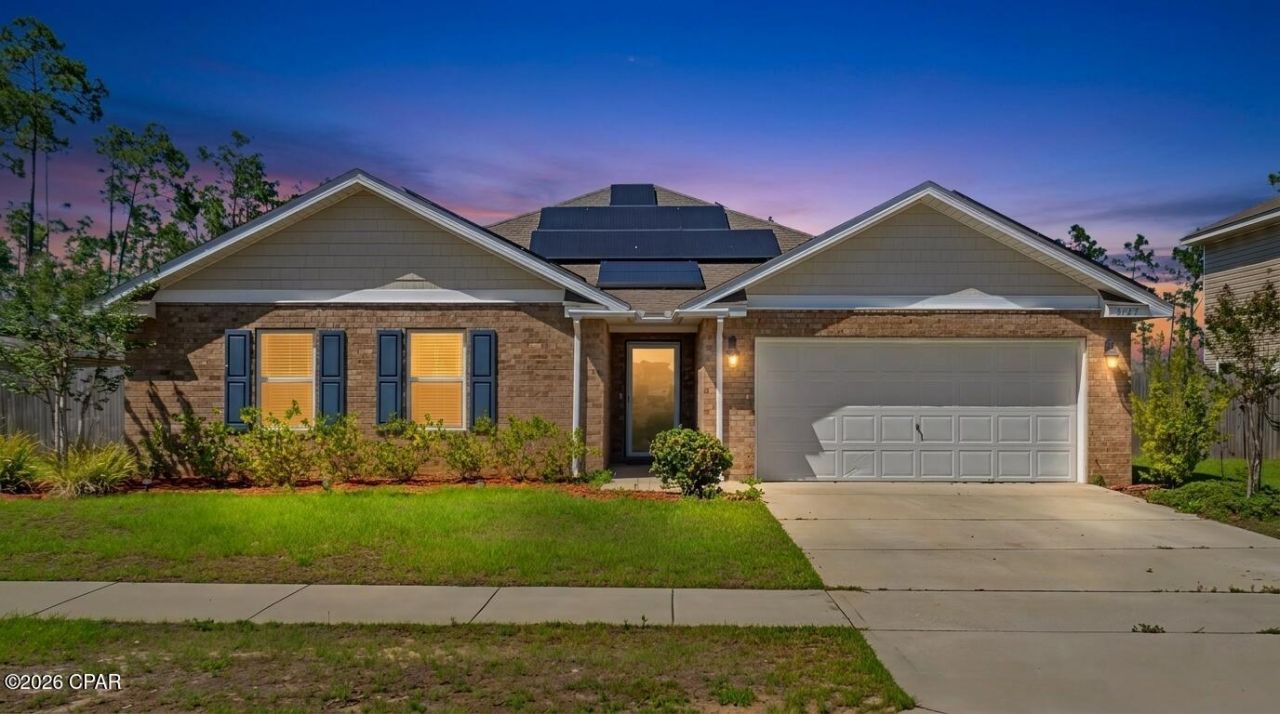
Welcome to a beautifully maintained 4-bedroom, 2-bath home in the desirable Magnolia Hills community. This floor plan perfectly balances comfort and functionality with an open-concept layout and a separate primary wing. The spacious kitchen is the heart of the home, complete with a large island, ample cabinetry, and seamless flow into the living and dining areas - ideal for both entertaining and everyday living. The private primary suite offers a relaxing retreat, while three additional bedrooms provide excellent flexibility for guests, a home office, or dedicated hobby space. Step outside to enjoy the screened-in back porch overlooking the fully fenced backyard, perfect for pets, outdoor recreation, gardening, or gatherings. Additional highlights include solar panels (fully paid off at closing) for improved energy efficiency, a 2-car garage, extra driveway parking, and a storage shed. Conveniently located near Tyndall Air Force Base, shopping, dining, and local beaches, this move-in-ready home combines modern comfort with everyday practicality. Assumable 2. 375% VA loan!
Property Features
Property Type: Residential - Single Family
Cooling: Central Air
Fenced: Yes
Garage: 2
Home Style: Craftsman
Lot Size: 0.22 Acres
Year Built: 2020
Amenities
Double Vanity
Main Level Primary
Soaking Tub
Separate Shower
Walk-In Closet(s)
Porch
Feature Descriptions
Appliances: Electric Oven, Electric Range, Ice Maker
Community Features: Playground
Days on Site: 60
Exterior: Brick, Vinyl Siding
Fencing: Fenced
Lot: Paved
Lot Dimensions: 73x139
Parcel#: 11916-650-050
Patio/Porch: Porch, Screened
Sewer: Public Sewer
Room Sizes
Screened Porch: 17.1 X 6.9 Level - First
Bedroom: 13.6 X 14.4 Level - First
Bedroom: 10.7 X 11.7 Level - First
Bedroom: 10.7 X 11.7 Level - First
Primary Bedroom: 13.2 X 22.11 Level - First
Dining Room: 13.8 X 10.2 Level - First
Kitchen: 13.8 X 13.6 Level - First
Living Room: 18.4 X 22.2 Level - First
Local Schools
High School: Bay
Middle School: Merritt Brown
Elementary School: Cedar Grove
Listed By / Shown By
Listed By
Agency Name: Coldwell Banker Realty
Shown By
Agent Name: Marshall Leipprandt
Agent Phone: Cell: (989) 550-2934
Agency Title: Premier Property Group

Estimate Your Payment
Estimated Payment
$ 918.79 per month $812.33 Principal & Interest $0.00 Property Tax (data not provided by mls) $106.46 Homeowner's InsuranceChange Payment Information
Privacy Policy / DMCA Notice / ADA Accessibility


This site is hosted, designed and copyright
© 1994 - 2026 by
Delta Media Group, Inc. -- Patent Pending --
3927 Alva Thomas Road | MLS# 790045
This single family home located at 3927 Alva Thomas Road, Panama City, FL 32404 is currently listed for sale with an asking price of $365,000. This property was built in 2020 and has 4 bedrooms and 2 full baths with 2259 sq. ft. Alva Thomas Road is located in the Magnolia Hills subdivision. Search Magnolia Hills real estate on marshall.premierfl.com today.